Case 674
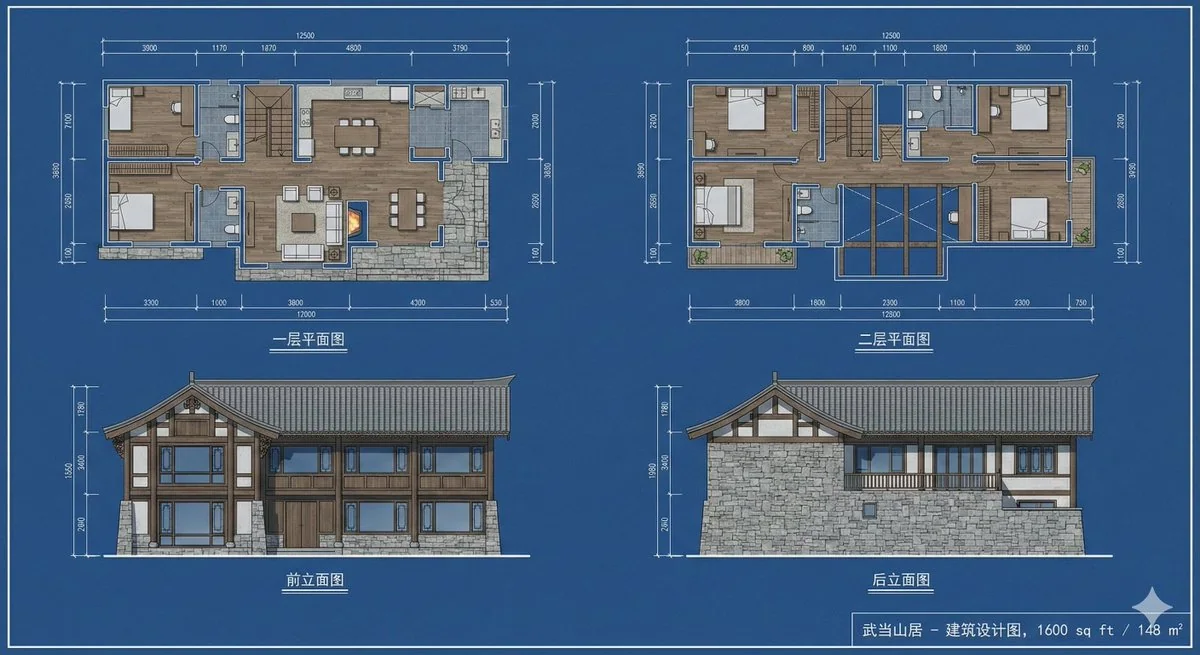
A two-story house on the middle slope of Mount Wudang
architecturepaper-craft
Prompt
A detailed set of architectural blueprints for a two-story residential building located on the mountain slope of Wudang Mountain in China. The total construction area is 1,600 square feet (approximately 148 square meters). It includes floor plans for the first and second floors, as well as front and rear elevations. The layout design features three bedrooms. The architectural style is new Chinese, combining traditional Wudang Mountain Taoist building elements with modern mountain residential characteristics: sloped roofs, blue tiles, dark wooden structural beams and columns, and local stone base. The drawings include dimension lines and architectural symbols, in a professional architectural drawing style with a blue background and white lines.
More prompts
Case 16372
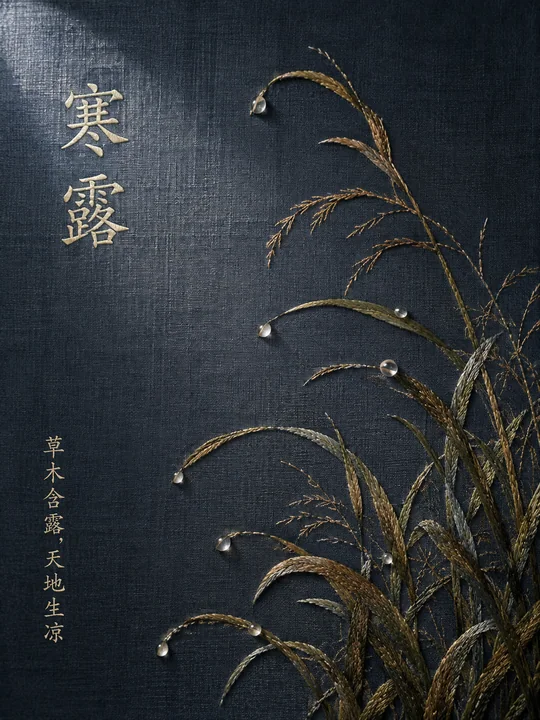
寒露节气深蓝绢布刺绣艺术海报
海报极简国风刺绣寒露
Case 28321
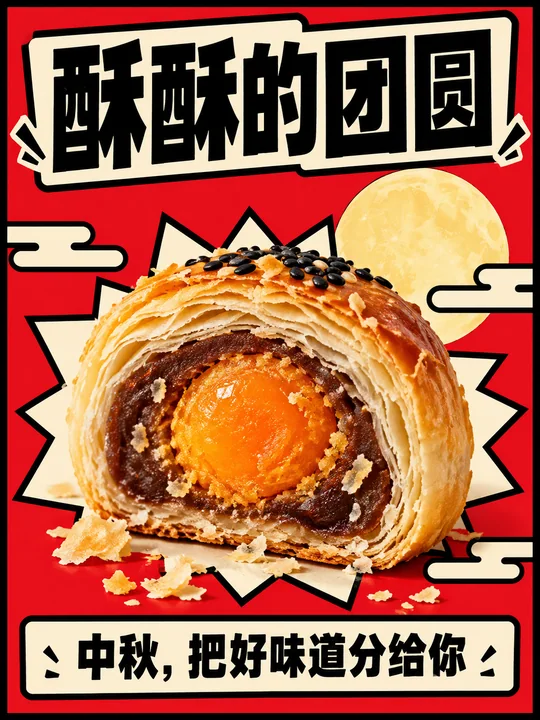
新粗野主义红白配色中秋蛋黄酥海报
海报中秋节食品蛋黄酥新粗野
Case 16386
绿境品牌LOGO设计:有机曲线与植物负空间
极简清新品牌自然矢量
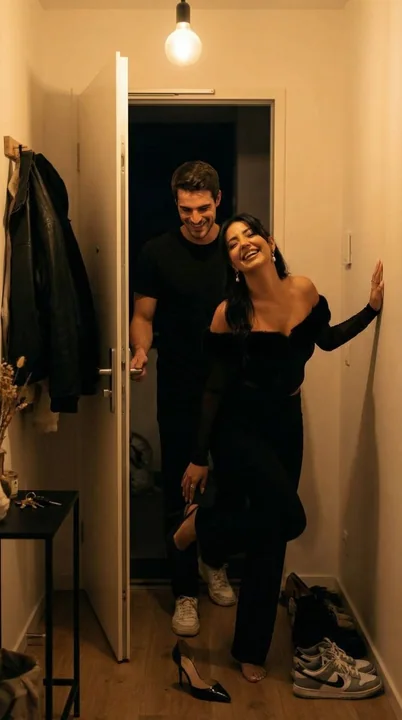
Case 9198
Gentle Footsteps at Midnight Doorstep
{ "generation_request": { "meta_data": { "tool": "NanoBanana Pro", "task_type": "photoreal_candid_home_entry_night", "version": "v2.0_HOME_DOORWAY_SHOES_OFF_LAUGH_EN", "priority": "highest" }, "output_settings": { "aspect_ratio": "9:16", "o
情侣胶片感真实感抓拍夜归
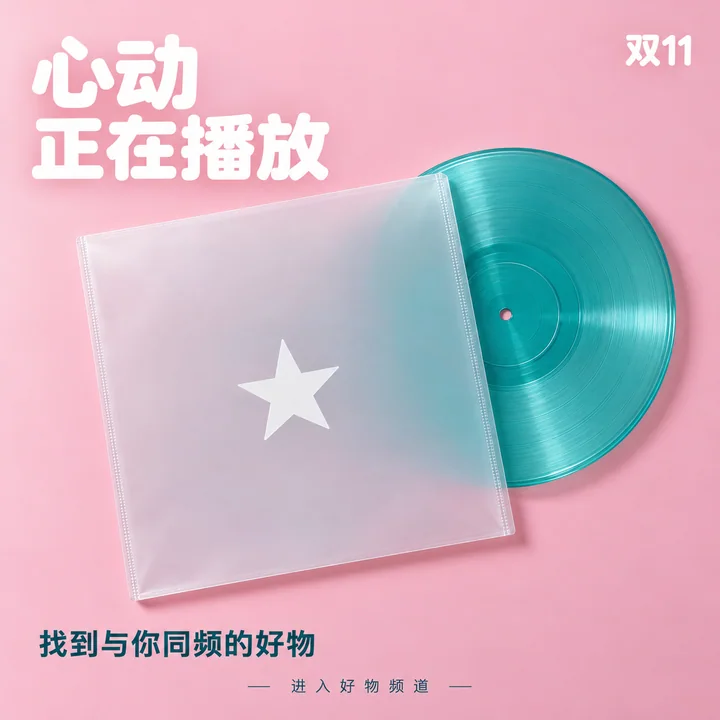
Case 28303
千禧粉青胶片风双11消费海报
千禧风海报极简唱片双十一

Case 9212
Half-Caste Beauty at the Corner of Paris Street
Intimate close-up portrait of a young Eurasian woman, early 20s, LAYOUT: Vertical scroll landing page layout, full-bleed hero image. FRAMING: Extreme close-up, face fills 80% of frame, head tilted slightly left. POSE: - Left arm extended up
高级感特写玻璃肌法式混血

Case 16384
街头世界杯热辣足球宝贝写真
真实摄影街头时尚世界杯足球宝贝日系美女
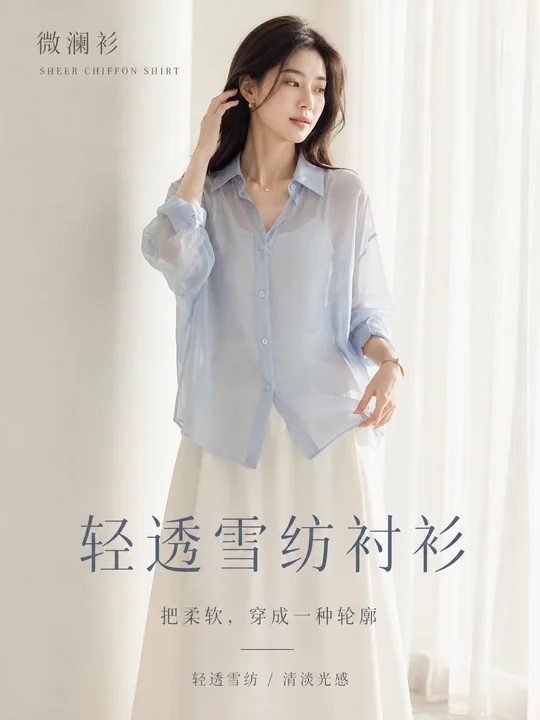
Case 16381
雾蓝雪纺轻透感高端时尚海报
写实时尚极简柔光雪纺

Case 16388
极简冷淡风酸奶冰淇淋高端海报
极简风写实感冰淇淋冷淡色甜品站